
Listing Courtesy of:
Amherst Madison
Agency Phone: 208-391-2391

BEDS4
BATHS3.50
SQUARE FEET3,148
MLS#99001444
STATUSPending
PROPERTY TYPEResidential - Single Family
SUBDIVISIONThoroughbred Ranch
SCHOOLMiddleton School District #134
Listing Courtesy of:
Amherst Madison
Agency Phone: 208-391-2391
Property Description
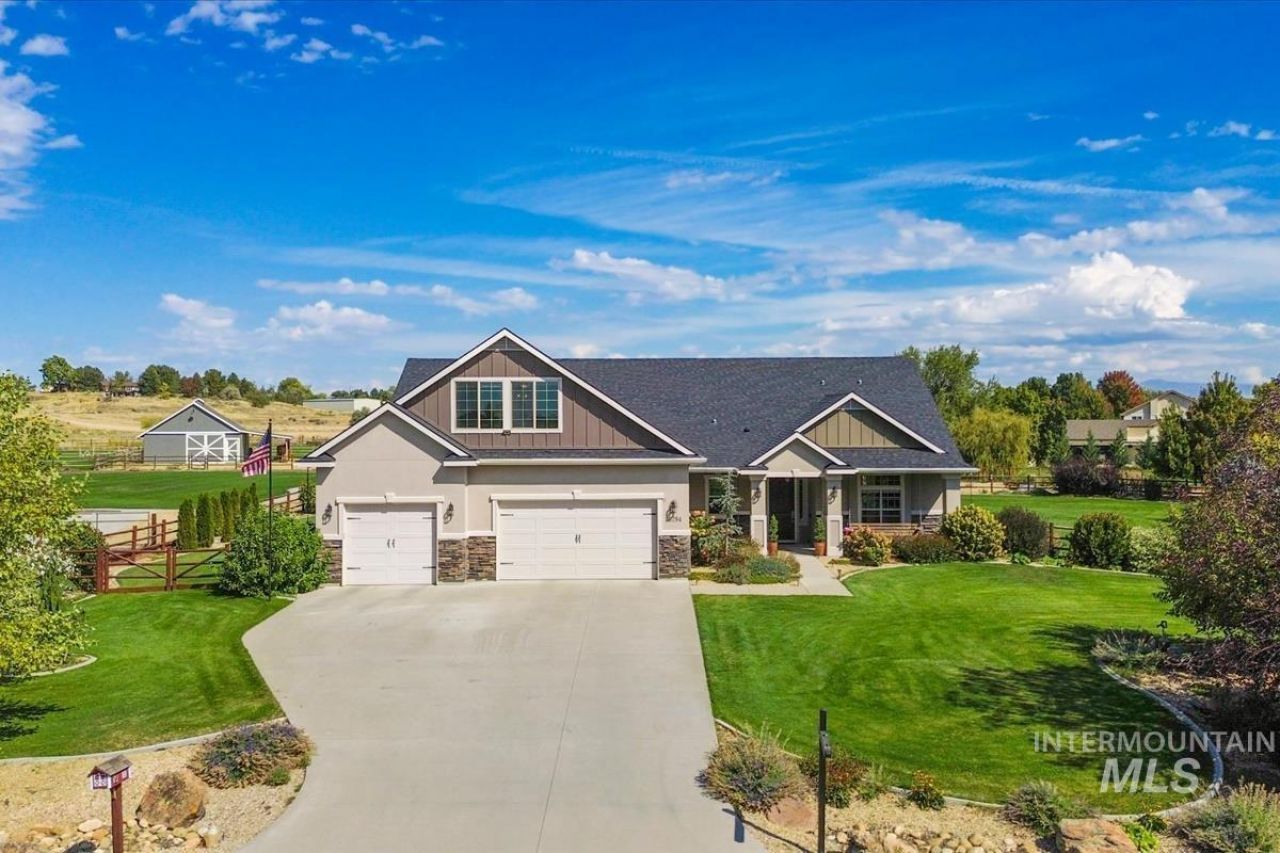
Custom 3,148 SF home on 1.65 acres with expansive east-facing views and stunning sunrises! This 4-bed, 3.5-bath home features dramatic 12 ceilings, 8 doors, premium LVP flooring and a double-sided rock fireplace connecting the indoor and outdoor living spaces. The gourmet kitchen is designed for entertaining with granite counters, oversized island, custom cabinetry, double ovens, Bosch cooktop and appliances, plus a huge butlers pantry. Large windows fill the home with natural light. A private second ensuite with large walk-in closet offers excellent flexibility for guests or multigenerational living. The split-bedroom design provides added privacy, while custom blinds and 6 baseboards showcase the attention to detail throughout. Upstairs media room with ½ bath captures views of the Owyhee Mountains. Outside, enjoy Bogus Basin views from the backyard, two large covered patios, firepit, beautifully landscaped grounds, full cedar horse fencing, irrigated front and back pasture, raised garden beds, storage sheds and two 10 gates for truck/RV access. Dual furnaces, A/C units and water heaters add year-round comfort. Pressurized irrigation, private well/septic, RO filtration and water softener complete this exceptional acreage property. Plenty of room for horses, chickens and other animals, with fenced and irrigated pasture offering the opportunity to enjoy the acreage lifestyle!
Property Features
Property Type: Residential - Single Family
Cooling: Central Air
Fenced: Yes
Garage: 3 car attached
Heating: Electric, Forced Air, Propane
Lot Size: 1.65 Acres
Roof Type: Composition, Architectural Style
Taxes: $3,479
Year Built: 2016
Amenities
Bed-Master Main Level
Split Bedroom
Den/Office
Great Room
Rec/Bonus
Two Master Bedrooms
Double Vanity
Walk-In Closet(s)
Breakfast Bar
Pantry
Kitchen Island
Granite Counters
Feature Descriptions
Appliances: Electric Water Heater, Gas Water Heater, Dishwasher, Disposal, Double Oven, Microwave, Oven/Range Built-In, Refrigerator, Water Softener Owned, Gas Range
Construction Materials: Masonry, Stucco, Wood Siding
Days on Site: 28
Exterior: Masonry, Stucco, Wood
Fencing: Full, Wire, Wood
Fireplace: Gas
Flooring: Tile
HOA Fee: 650/ Annually
HOA Y/N: Yes
Lot: 1 - 4.99 AC, Garden, Horses, Sidewalks, Views, Chickens, Auto Sprinkler System, Full Sprinkler System, Pressurized Irrigation Sprinkler System, Irrigation Sprinkler System
Parcel#: R3751410600
Parking: Attached, RV Access/Parking, Finished Driveway
Parking Notes: Attached, RV Access/Parking, Finished Driveway
Patio/Porch: Covered Patio/Deck
Patio/Porch: Covered Patio/Deck
Sewer: Septic Tank
Water: Well
Zoning: RR
Local Schools
High School: Middleton
Middle School: Middleton Jr
Elementary School: Middleton Heights
School District: Middleton School District #134
Listed By / Shown By
Listed By
Agency Name: Amherst Madison
Agency Phone: 208-391-2391
Shown By
Agent Name: Chelsea Seburn
Agent Phone: (208) 249-2873
Agency Title: Coldwell Banker Tomlinson
Estimate Your Payment
Estimated Payment
$ 6,605.76 per month $5,987.72 Principal & Interest $289.92 Property Tax $328.13 Homeowner's InsuranceChange Payment Information
IDX information is provided exclusively for consumers' personal, non-commercial use, it may not be used for any purpose other than to identify prospective properties consumers may be interested in purchasing. IMLS does not assume any liability for missing or inaccurate data. Information provided by IMLS is deemed reliable but not guaranteed
Privacy Policy / DMCA Notice / ADA Accessibility


This site is hosted, designed and copyright
© 1994 - 2026 by
Delta Media Group, Inc. -- Patent Pending --
25794 Amble Way | MLS# 99001444
This single family home located at 25794 Amble Way, Middleton, ID 83644 is currently listed for sale with an asking price of $1,125,000. This property was built in 2016 and has 4 bedrooms with 3148 sq. ft. Amble Way is located in the Thoroughbred Ranch subdivision within the Middleton School District #134 school district. Search Thoroughbred Ranch real estate on cseburn.cbboise.com today.