
Listing Courtesy of:
Windermere Real Estate Professionals
Agency Phone: 208-343-5412

BEDS4
BATHS3.00
SQUARE FEET3,285
MLS#99005226
STATUSNew
PROPERTY TYPEResidential - Single Family
SUBDIVISIONWarming Springs Mesa
SCHOOLBoise School District #1
Listing Courtesy of:
Windermere Real Estate Professionals
Agency Phone: 208-343-5412
Property Description
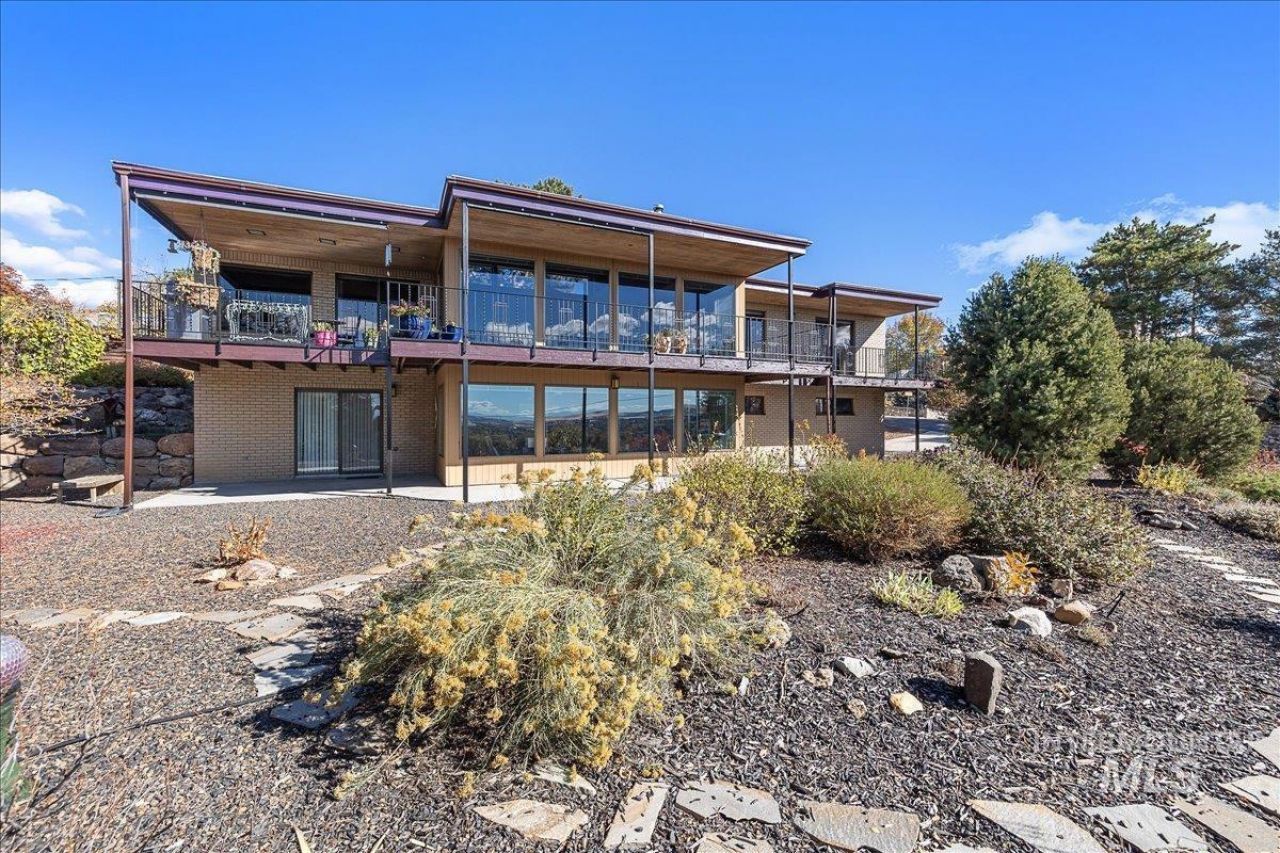
Expansive valley views take center stage in this distinctive Warm Springs Mesa home. A wall of windows frames the outlook and fills the spacious living room with natural light. Rich wood ceilings and substantial stonework bring warmth and architectural character, while the view deck offers an inviting setting for relaxing or entertaining. The updated kitchen features wood cabinetry, granite countertops, and generous workspace. Two main-level bedrooms include a spacious primary suite with deck access. The bright walkout lower level offers a large recreation room, two additional bedrooms, and a full bathroom, providing flexible space for guests, hobbies, or everyday living. Set on approximately 0.35 acre in an established foothills neighborhood, this home pairs memorable views with convenient access to downtown Boise, the Boise River Greenbelt, and foothill trails.
Upcoming Open Houses
Open House Saturday October 31st, 11:00am - 1:00pm
Open House Sunday November 1st, 11:00am - 1:00pm
Property Features
Property Type: Residential - Single Family
Basement: Yes
Basement: Daylight, Walk-Out Access
Cooling: Central Air
Fireplaces: 2
Garage: 2 car attached
Heating: Forced Air, Natural Gas
Lot Size: 0.35 Acres
Roof Type: Metal, Other
Taxes: $8,537
Year Built: 1973
Amenities
Bath-Master
Bed-Master Main Level
Walk-In Closet(s)
Pantry
Kitchen Island
Granite Counters
Feature Descriptions
Accessibility: Bathroom Bars
Appliances: Tankless Water Heater, Dishwasher, Double Oven, Microwave, Refrigerator, Washer
Construction Materials: Brick, Frame, HardiPlank Type, Wood Siding
Exterior: Brick, Frame, HardiPlank, Wood
Fireplace: Two, Gas
Flooring: Hardwood, Tile, Carpet
Laundry: Gas Dryer Hookup
Lot: 10000 SF - .49 AC, Garden, Views, Corner Lot, Auto Sprinkler System, Drip Sprinkler System, Full Sprinkler System
Parcel#: R9227660030
Parking: Attached, Finished Driveway
Parking Notes: Attached, Finished Driveway
Patio/Porch: Covered Patio/Deck
Patio/Porch: Covered Patio/Deck
Spa: Yes
Spa: Bath
Utilities: Sewer Connected, Broadband Internet
Water: City Service
Window: Skylight(s)
Zoning: R-1C
Local Schools
High School: Timberline (Boise)
Middle School: East Jr
Elementary School: Adams
School District: Boise School District #1
Listed By / Shown By
Listed By
Agency Name: Windermere Real Estate Professionals
Agency Phone: 208-343-5412
Shown By
Agent Name: Chelsea Seburn
Agent Phone: (208) 249-2873
Agency Title: Coldwell Banker Tomlinson
Estimate Your Payment
Estimated Payment
$ 6,858.84 per month $5,828.05 Principal & Interest $711.42 Property Tax $319.38 Homeowner's InsuranceChange Payment Information
IDX information is provided exclusively for consumers' personal, non-commercial use, it may not be used for any purpose other than to identify prospective properties consumers may be interested in purchasing. IMLS does not assume any liability for missing or inaccurate data. Information provided by IMLS is deemed reliable but not guaranteed
Privacy Policy / DMCA Notice / ADA Accessibility


This site is hosted, designed and copyright
© 1994 - 2026 by
Delta Media Group, Inc. -- Patent Pending --
2814 E Stone Point Dr | MLS# 99005226
This single family home located at 2814 E Stone Point Dr, Boise, ID 83712 is currently listed for sale with an asking price of $1,095,000. This property was built in 1973 and has 4 bedrooms with 3285 sq. ft. E Stone Point Dr is located in the Warming Springs Mesa subdivision within the Boise School District #1 school district. Search Warming Springs Mesa real estate on cseburn.cbboise.com today.