
Listing Courtesy of:
Silvercreek Realty Group
Agency Phone: 208-377-0422

BEDS4
BATHS2.00
SQUARE FEET2,577
MLS#99005225
STATUSNew
PROPERTY TYPEResidential - Single Family
SUBDIVISIONPurshia Hills
SCHOOLBoise School District #1
Listing Courtesy of:
Silvercreek Realty Group
Agency Phone: 208-377-0422
Property Description
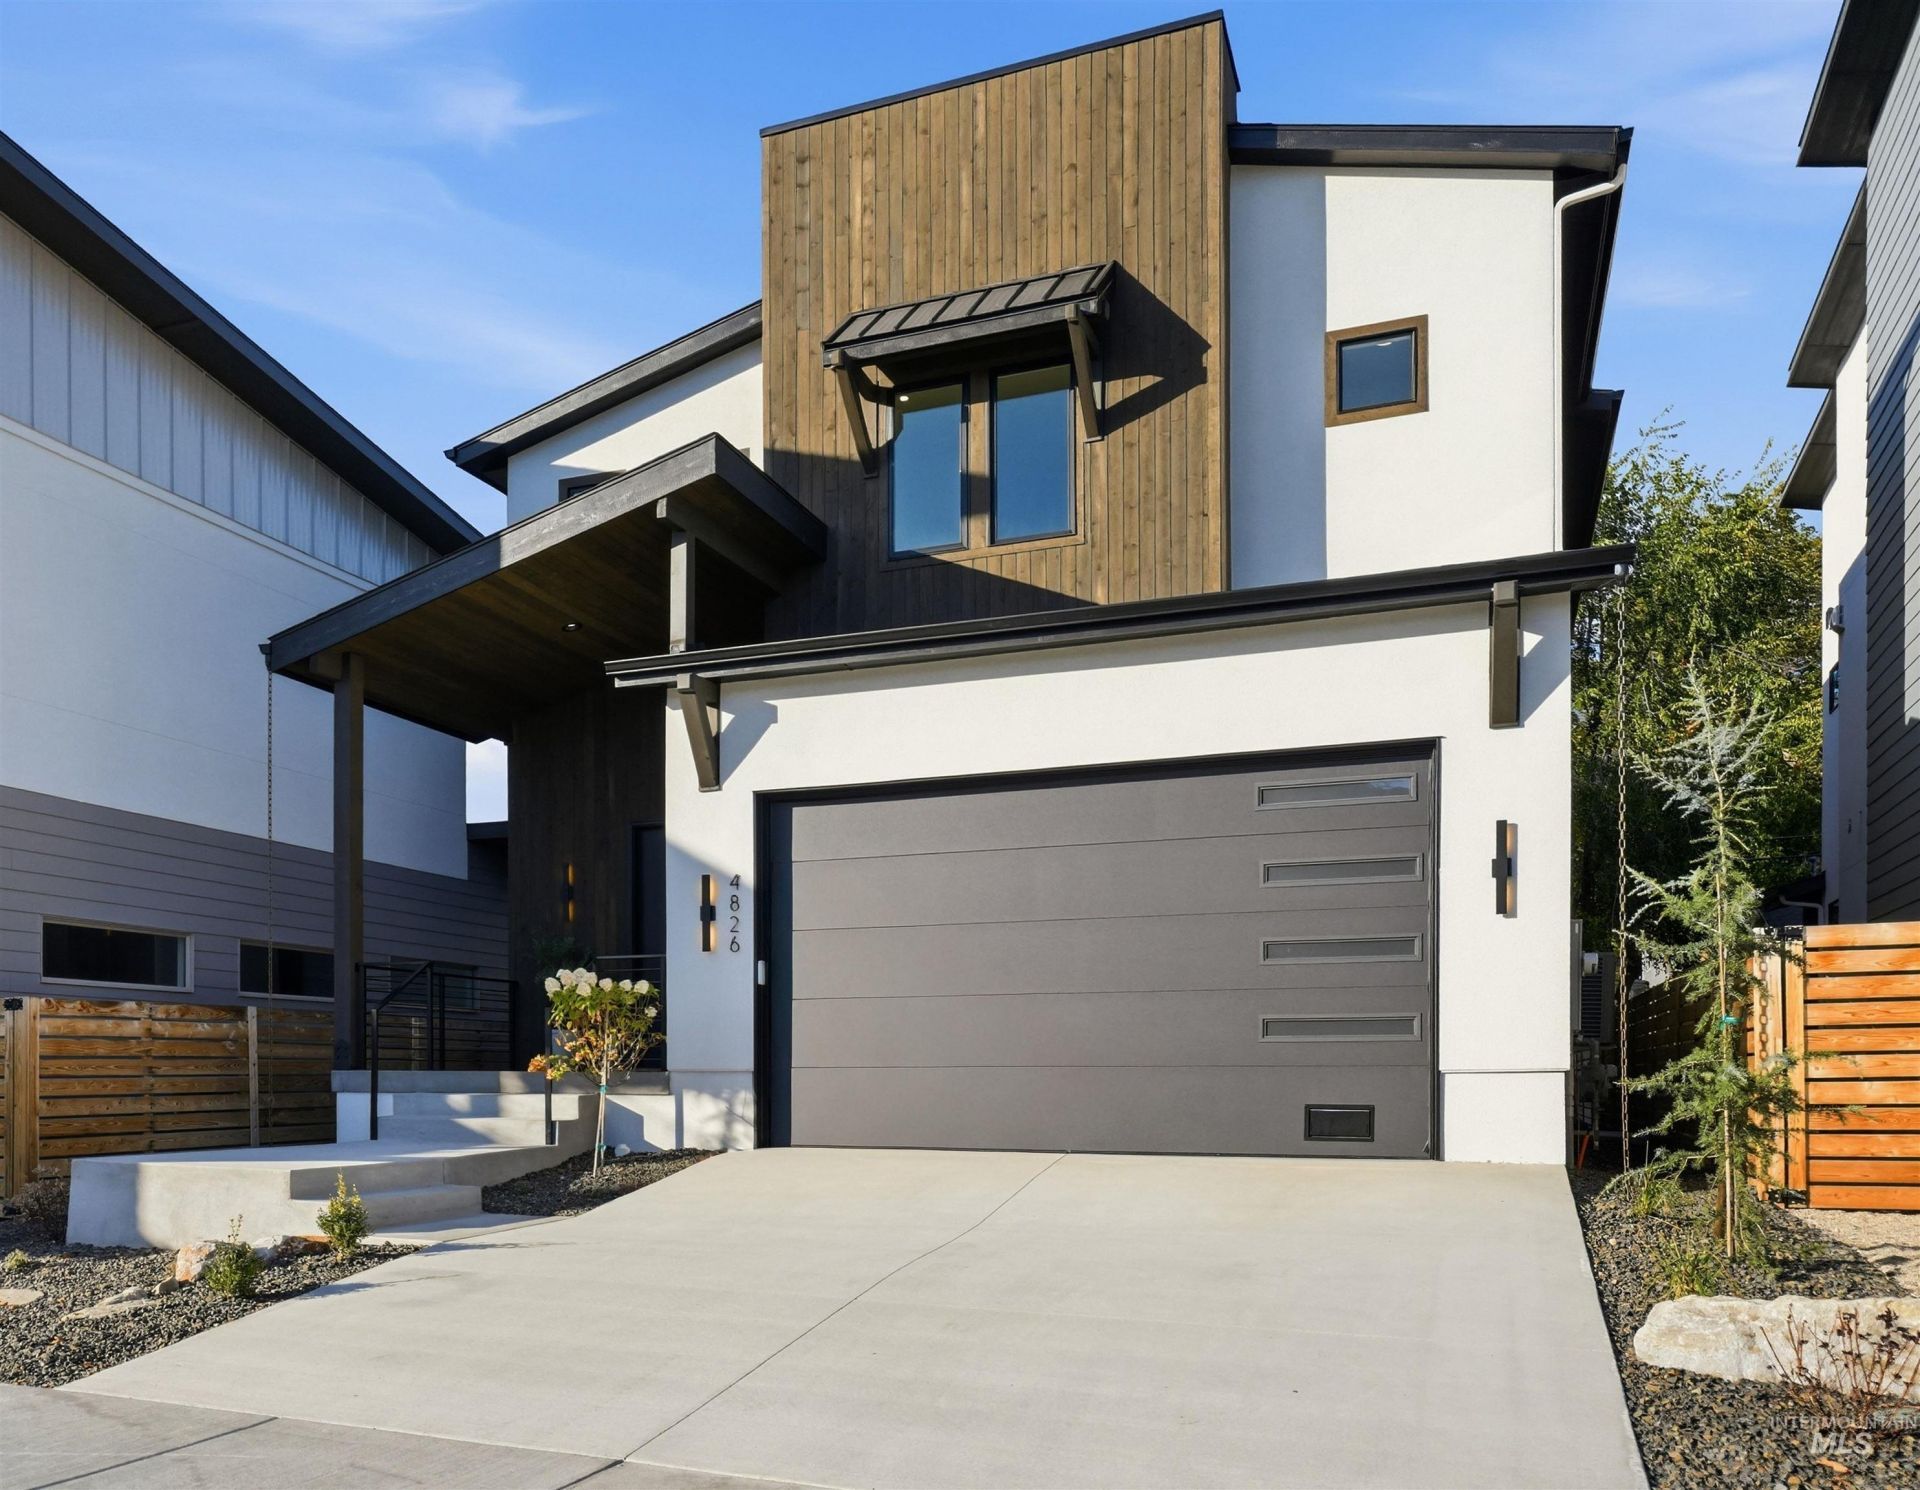
Foothills at your doorstep. Downtown just minutes away. Welcome to custom-designed Boise living at its finest! NOW COMPLETE & MOVE-IN READY, this stunning mountain contemporary home by Journey Building Co. showcases exceptional craftsmanship, striking architectural details, and thoughtfully selected finishes in the desirable Purshia Hills community. Enjoy hiking and biking trails just a short walk away, with downtown Boise, Hyde Park, and Eagle conveniently nearby. Inside, soaring 10-foot ceilings and an open-concept main level create an inviting space for everyday living and entertaining. The great room features a beautiful fireplace, while the designer kitchen offers an oversized island, walk-in pantry, full appliance package, and spacious dining area. Upstairs, the private primary retreat features a spa-inspired ensuite, expansive walk-in closet, and covered balcony with beautiful foothill views. The versatile fourth bedroom offers the perfect flex space for a home office, media room, or creative retreat. Thoughtfully designed for low-maintenance living, this home blends modern comfort, quality craftsmanship, and the sought-after Boise foothill lifestyle.
Property Features
Property Type: Residential - Single Family
Cooling: Central Air
Fenced: Yes
Fireplaces: 1
Garage: 2 car attached
Heating: Forced Air, Natural Gas, Heat Pump
Lot Size: 0.08 Acres
Roof Type: Metal, Architectural Style
Stories: 2.0
Taxes: $1,712
Year Built: 2026
Amenities
Bath-Master
Guest Room
Great Room
Double Vanity
Walk-In Closet(s)
Walk In Shower
Pantry
Kitchen Island
Quartz Counters
Feature Descriptions
Appliances: Electric Water Heater, ENERGY STAR Qualified Water Heater, Tank Water Heater, Dishwasher, Disposal, Double Oven, Oven/Range Built-In, Refrigerator, Gas Range
Construction Materials: Concrete, Frame, Stucco, HardiPlank Type, Wood Siding
Exterior: Concrete, Frame, Stucco, HardiPlank, Wood
Fencing: Full, Wood
Fireplace: One, Gas
Flooring: Tile, Carpet
HOA Fee: 400/ Quarterly
HOA Y/N: Yes
Lot: Sm Lot 5999 SF, Sidewalks, Views, Flood Plain, Auto Sprinkler System, Drip Sprinkler System
Lot Dimensions: 92x40
Parcel#: R7224730100
Parking: Attached, Finished Driveway
Parking Notes: Attached, Finished Driveway
Patio/Porch: Covered Patio/Deck
Patio/Porch: Covered Patio/Deck
Utilities: Sewer Connected
Water: City Service
Local Schools
High School: Boise
Middle School: Hillside
Elementary School: Cynthia Mann
School District: Boise School District #1
Listed By / Shown By
Listed By
Agency Name: Silvercreek Realty Group
Agency Phone: 208-377-0422
Shown By
Agent Name: Chelsea Seburn
Agent Phone: (208) 249-2873
Agency Title: Coldwell Banker Tomlinson
Estimate Your Payment
Estimated Payment
$ 5,307.63 per month $4,896.63 Principal & Interest $142.67 Property Tax $268.33 Homeowner's InsuranceChange Payment Information
IDX information is provided exclusively for consumers' personal, non-commercial use, it may not be used for any purpose other than to identify prospective properties consumers may be interested in purchasing. IMLS does not assume any liability for missing or inaccurate data. Information provided by IMLS is deemed reliable but not guaranteed
Privacy Policy / DMCA Notice / ADA Accessibility


This site is hosted, designed and copyright
© 1994 - 2026 by
Delta Media Group, Inc. -- Patent Pending --
4826 W Palo Verde Ln | MLS# 99005225
This single family home located at 4826 W Palo Verde Ln, Boise, ID 83703 is currently listed for sale with an asking price of $920,000. This property was built in 2026 and has 4 bedrooms with 2577 sq. ft. W Palo Verde Ln is located in the Purshia Hills subdivision within the Boise School District #1 school district. Search Purshia Hills real estate on cseburn.cbboise.com today.