
Listing Courtesy of:
Berkshire Hathaway HomeServices Idaho Homes & Properties
Agency Phone: 208-733-5336

BEDS3
BATHS2.00
SQUARE FEET2,227
MLS#98995154
STATUSNew
PROPERTY TYPEResidential - Single Family
SUBDIVISIONThe Residences at Breckenridge
SCHOOLTwin Falls School District #411
Listing Courtesy of:
Berkshire Hathaway HomeServices Idaho Homes & Properties
Agency Phone: 208-733-5336
Property Description
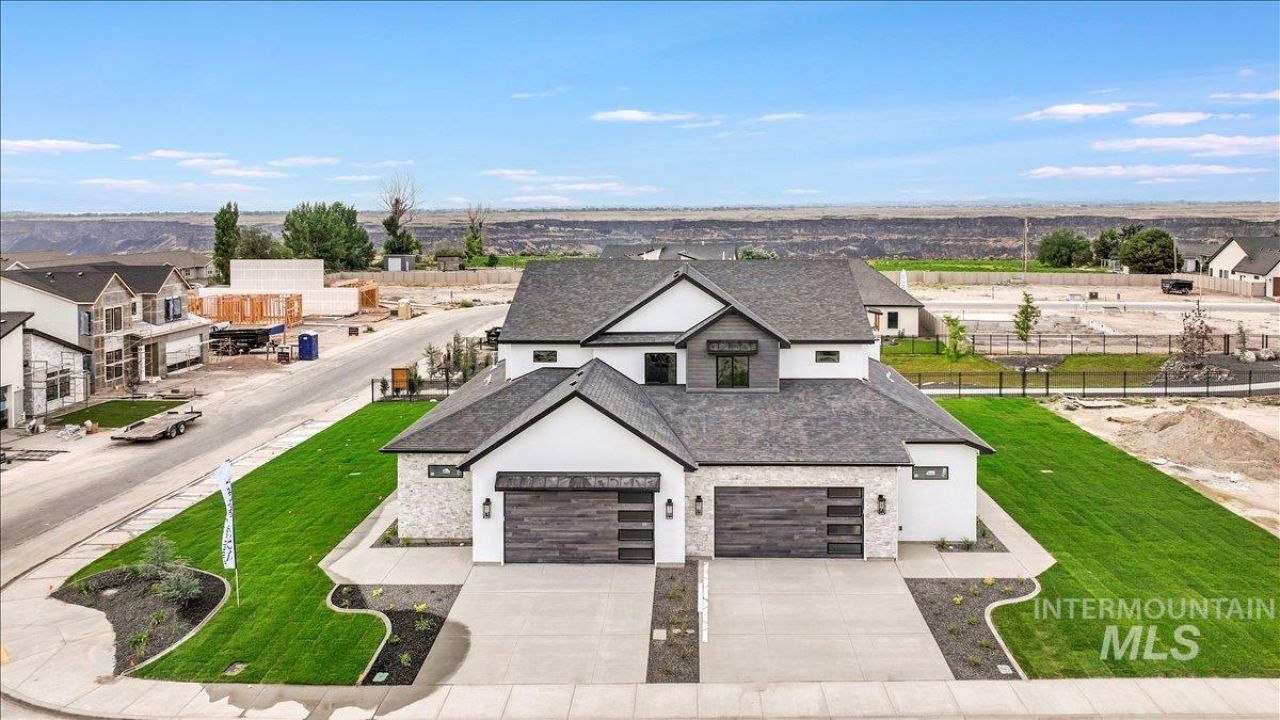
Luxury, location and privacy! Located in Twin Falls newest subdivision, The Residences at Breckenridge, within minutes of the Snake River Canyon, Perrine Bridge, and all major conveniences. This private gated community offers pedestrian trails, a peaceful setting, and a true sense of exclusivity. Inside, custom cabinetry, built-ins, upgraded stone countertops, walk-in tile shower, stunning windows that capture natural light and a spacious second living area create a home that is as functional as it is beautiful. Enjoy high-end appliances, thoughtful design and a private balcony with breathtaking Snake River Canyon views. Low maintenance luxury lifestyle, as either an elevated primary residence or second home. Call us for a private tour!
Property Features
Property Type: Residential - Single Family
Cooling: Central Air
Fenced: Yes
Garage: 2 car attached
Heating: Forced Air, Natural Gas
Lot Size: 0.18 Acres
Roof Type: Composition
Stories: 2.0
Taxes: $0
Year Built: 2025
Amenities
Bath-Master
Bed-Master Main Level
Great Room
Double Vanity
Walk-In Closet(s)
Breakfast Bar
Pantry
Quartz Counters
Feature Descriptions
Accessibility: Handicapped
Appliances: Gas Water Heater, Dishwasher, Disposal, Microwave, Refrigerator, Gas Range
Community Features: Gated
Construction Materials: Stone, Synthetic
Exterior: Stone, Synthetic
Fencing: Metal, Vinyl
Fireplace: Gas, Insert
Flooring: Tile
Lot: Standard Lot 6000-9999 SF, Views, Corner Lot, Auto Sprinkler System
Parcel#: RPT44750030010
Parking: Attached, Finished Driveway
Parking Notes: Attached, Finished Driveway
Utilities: Sewer Connected
Water: City Service
Local Schools
High School: Canyon Ridge
Middle School: Robert Stuart
Elementary School: Harrison
School District: Twin Falls School District #411
Listed By / Shown By
Listed By
Agency Name: Berkshire Hathaway HomeServices Idaho Homes & Properties
Agency Phone: 208-733-5336
Shown By
Agent Name: Chelsea Seburn
Agent Phone: (208) 249-2873
Agency Title: Coldwell Banker Tomlinson
Estimate Your Payment
Estimated Payment
$ 3,367.89 per month $3,192.92 Principal & Interest $0.00 Property Tax (data not provided by mls) $174.97 Homeowner's InsuranceChange Payment Information
IDX information is provided exclusively for consumers' personal, non-commercial use, it may not be used for any purpose other than to identify prospective properties consumers may be interested in purchasing. IMLS does not assume any liability for missing or inaccurate data. Information provided by IMLS is deemed reliable but not guaranteed
Privacy Policy / DMCA Notice / ADA Accessibility


This site is hosted, designed and copyright
© 1994 - 2026 by
Delta Media Group, Inc. -- Patent Pending --
525 Canyon Mist Dr | MLS# 98995154
This single family home located at 525 Canyon Mist Dr, Twin Falls, ID 83301 is currently listed for sale with an asking price of $599,900. This property was built in 2025 and has 3 bedrooms with 2227 sq. ft. Canyon Mist Dr is located in the The Residences at Breckenridge subdivision within the Twin Falls School District #411 school district. Search The Residences At Breckenridge real estate on cseburn.cbboise.com today.