
Listing Courtesy of:
Aspire Realty Group
Agency Phone: 208-615-2433

BEDS3
BATHS2.00
SQUARE FEET1,153
MLS#98993397
STATUSActive
PROPERTY TYPEResidential - Single Family
SUBDIVISIONSugar Manor Sub
SCHOOLNampa School District #131
Listing Courtesy of:
Aspire Realty Group
Agency Phone: 208-615-2433
Property Description
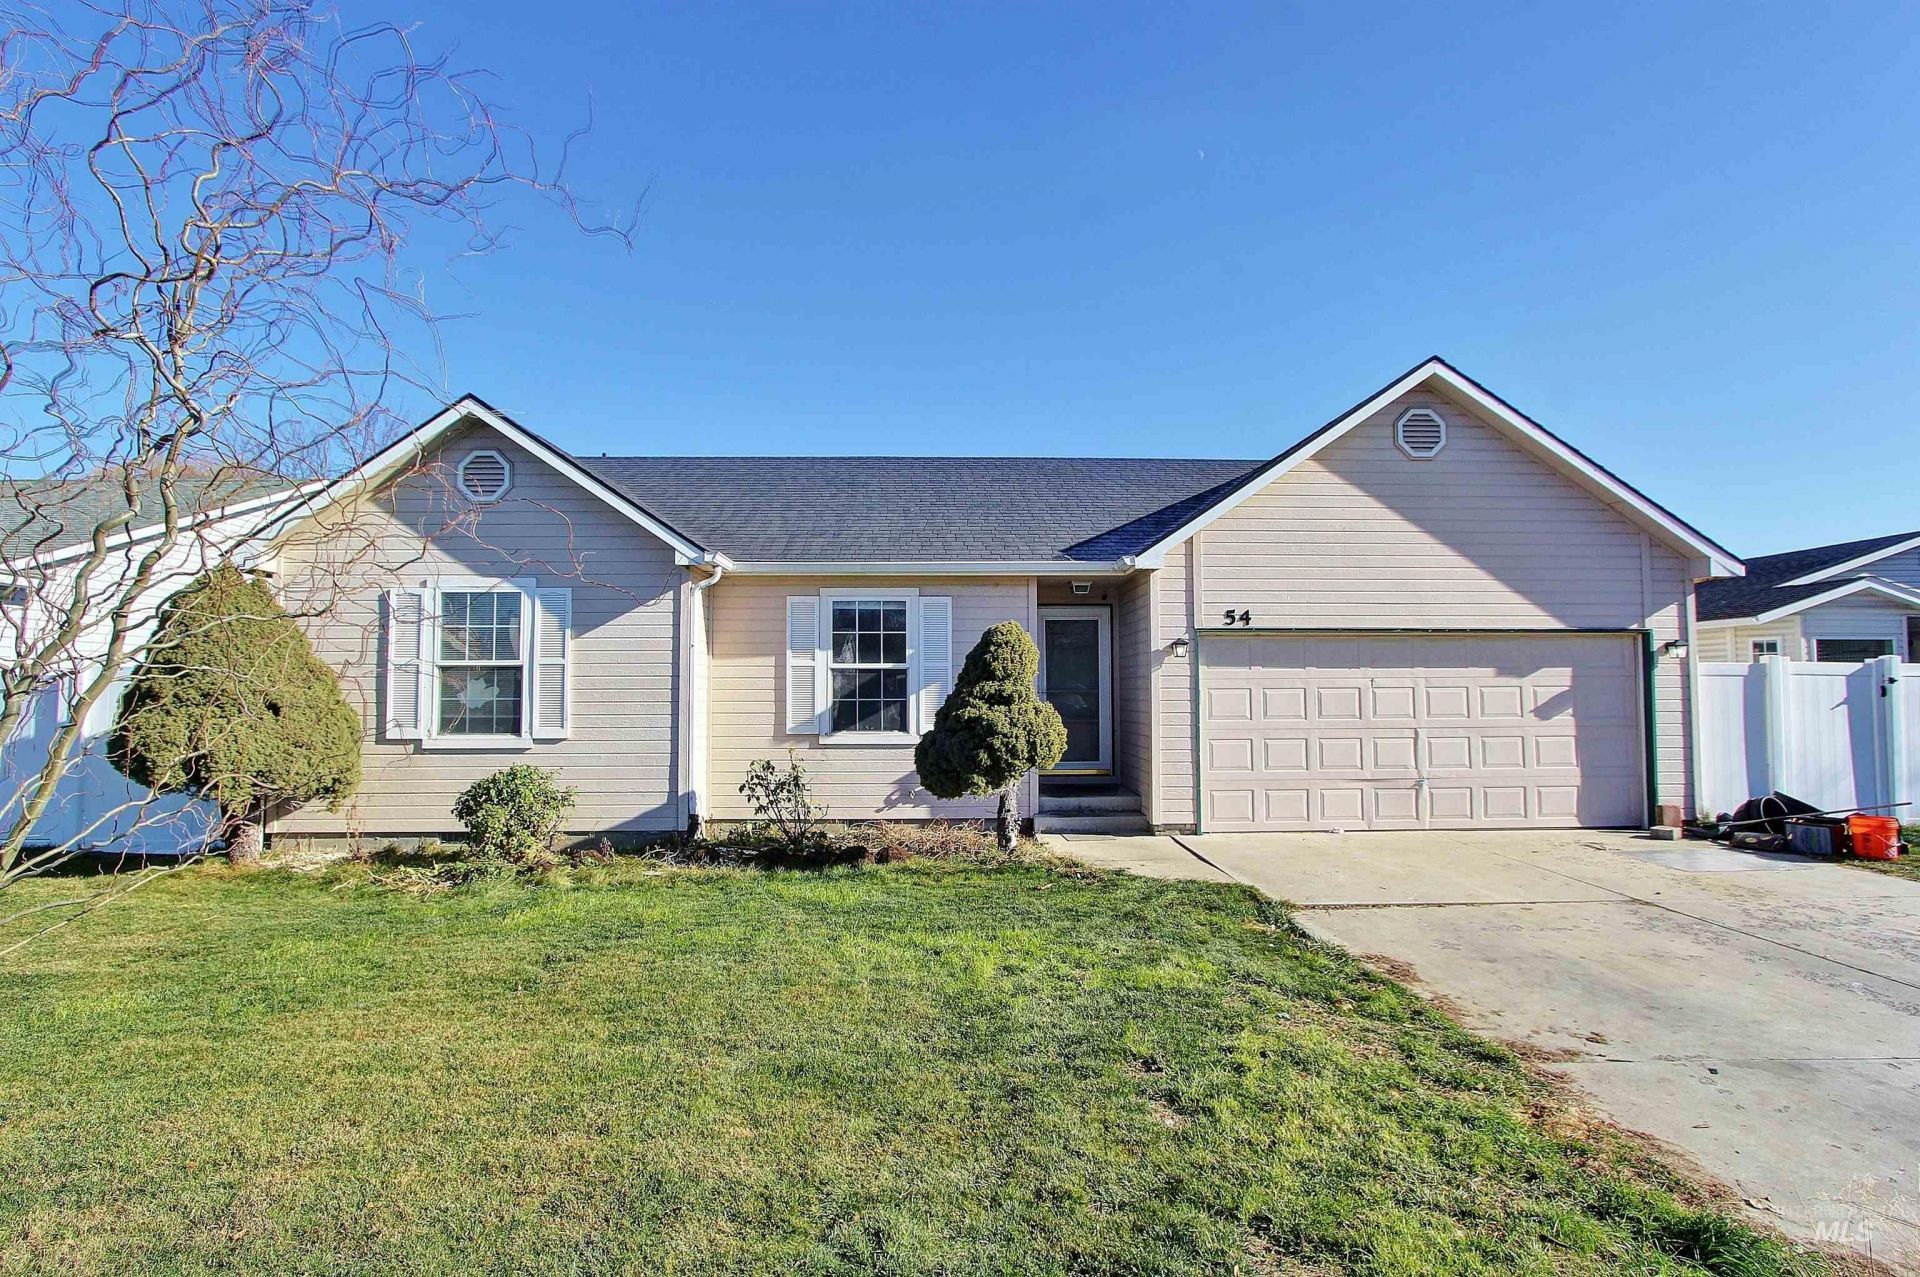
If youre handy and looking for a home where you can put your skills to work and build equity, this could be the opportunity youve been waiting for! This 3-bedroom, 2-bath home offers a simple, functional layout, newer roof, and plenty of potential for someone ready to take on projects and make it their own. The former laundry area has been converted into a large pantry, with utility hookups relocated to the garage. Outside, enjoy a spacious fenced backyard with a shed, room to garden, and plenty of possibilities. Located in an established Nampa neighborhood near downtown with NO HOA! Bring your ideas, roll up your sleeves, and turn this house into a home you can be proud of. Short sale.
Property Features
Property Type: Residential - Single Family
Cooling: Central Air
Fenced: Yes
Garage: 2 car attached
Heating: Forced Air, Natural Gas
Lot Size: 0.15 Acres
Roof Type: Composition
Stories: 1.0
Taxes: $2,303
Year Built: 1998
Amenities
Bath-Master
Bed-Master Main Level
Family Room
Walk-In Closet(s)
Tile Counters
Feature Descriptions
Appliances: Gas Water Heater, Tank Water Heater, Dishwasher, Disposal, Microwave, Oven/Range Freestanding
Construction Materials: Frame, Wood Siding
Days on Site: 41
Exterior: Frame, Wood
Fencing: Full, Vinyl
Flooring: Hardwood, Tile, Carpet
Lot: Standard Lot 6000-9999 SF, Sidewalks, Auto Sprinkler System, Full Sprinkler System, Pressurized Irrigation Sprinkler System, Irrigation Sprinkler System
Lot Dimensions: 100x65
Parcel#: R1498861400
Parking: Attached, Finished Driveway
Parking Notes: Attached, Finished Driveway
Utilities: Sewer Connected
Water: City Service
Zoning: Residential
Local Schools
High School: Skyview
Middle School: South Middle (Nampa)
Elementary School: Parkridge
School District: Nampa School District #131
Listed By / Shown By
Listed By
Agency Name: Aspire Realty Group
Agency Phone: 208-615-2433
Shown By
Agent Name: Chelsea Seburn
Agent Phone: (208) 249-2873
Agency Title: Coldwell Banker Tomlinson
Estimate Your Payment
Estimated Payment
$ 1,903.65 per month $1,622.81 Principal & Interest $191.92 Property Tax $88.93 Homeowner's InsuranceChange Payment Information
IDX information is provided exclusively for consumers' personal, non-commercial use, it may not be used for any purpose other than to identify prospective properties consumers may be interested in purchasing. IMLS does not assume any liability for missing or inaccurate data. Information provided by IMLS is deemed reliable but not guaranteed
Privacy Policy / DMCA Notice / ADA Accessibility


This site is hosted, designed and copyright
© 1994 - 2026 by
Delta Media Group, Inc. -- Patent Pending --
54 S Lollipop Dr. | MLS# 98993397
This single family home located at 54 S Lollipop Dr., Nampa, ID 83687 is currently listed for sale with an asking price of $304,900. This property was built in 1998 and has 3 bedrooms with 1153 sq. ft. S Lollipop Dr. is located in the Sugar Manor Sub subdivision within the Nampa School District #131 school district. Search Sugar Manor Sub real estate on cseburn.cbboise.com today.