
Listing Courtesy of:
Silvercreek Realty Group
Agency Phone: 208-377-0422

BEDS4
BATHS2.00
SQUARE FEET1,600
MLS#98993231
STATUSActive
PROPERTY TYPEResidential - Single Family
SUBDIVISIONMeriwether Park
SCHOOLVallivue School District #139
Listing Courtesy of:
Silvercreek Realty Group
Agency Phone: 208-377-0422
Property Description
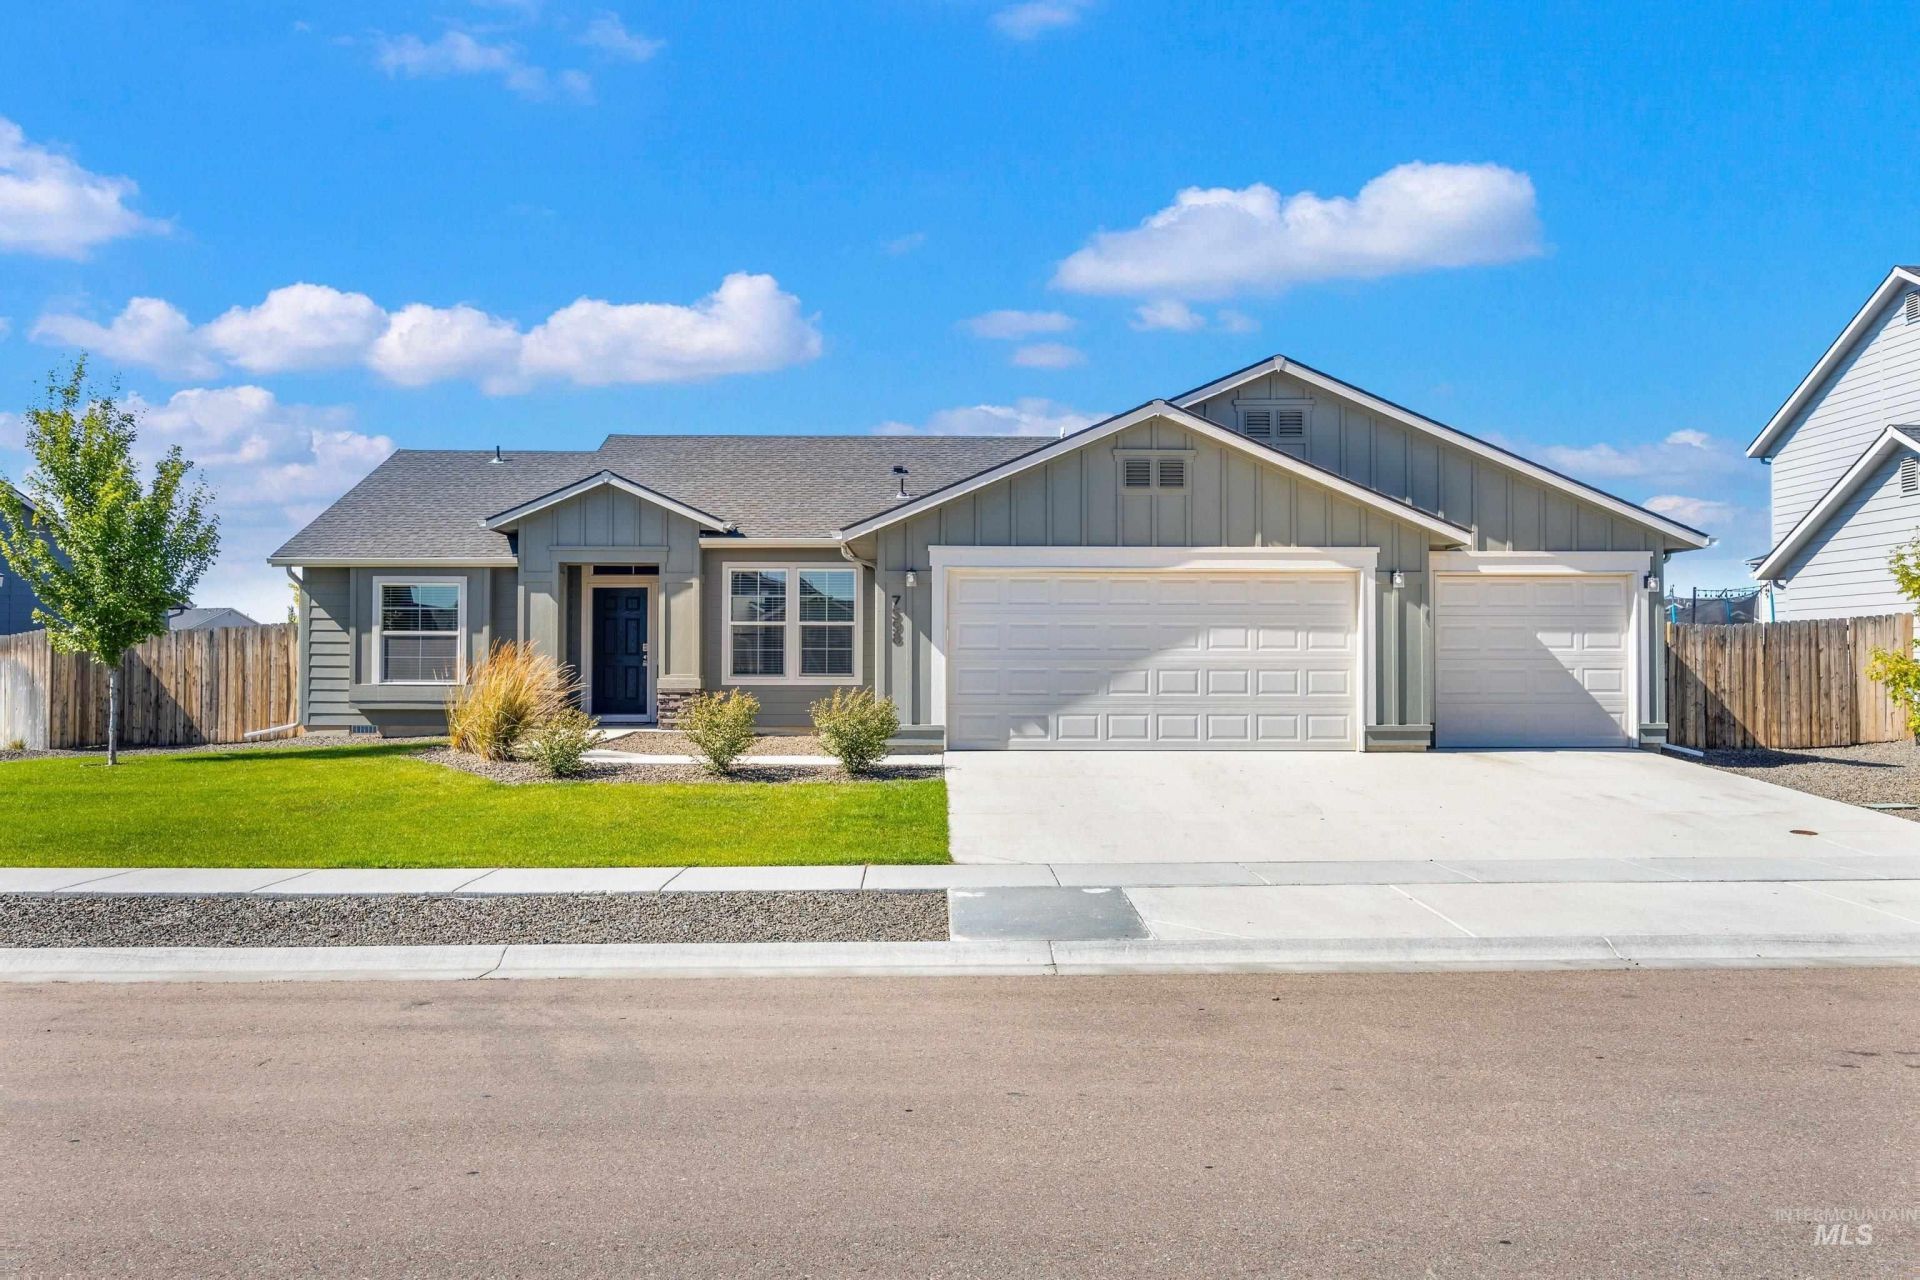
MOVE IN READY! Now offering $7,000 in concessions for buyers to use to buy down rates, or use towards closing costs! All Appliances included (Washer, Dryer, Refrigerator, Oven, Microwave). Lightly lived in and meticulously maintained, this beautifully cared-for home offers the upgrades without the added costs or wait of new construction. Enjoy completed landscaping, full fencing, window coverings, a built-in security system, and a finished backyard thats ready to enjoy from day one. The open-concept floor plan features a bright and inviting great room, a well-appointed kitchen with ample counter space and storage, and a spacious primary suite with a private bath and walk-in closet. Conveniently located near parks, College of Western Idaho, Costco, dining, and easy freeway access. BTVAI
Property Features
Property Type: Residential - Single Family
Cooling: Central Air
Fenced: Yes
Garage: 3 car attached
Heating: Forced Air, Natural Gas
Lot Size: 0.18 Acres
Roof Type: Composition
Stories: 1.0
Taxes: $3,080
Year Built: 2022
Amenities
Bed-Master Main Level
Guest Room
Walk-In Closet(s)
Pantry
Kitchen Island
Laminate Counters
Feature Descriptions
Appliances: Gas Water Heater, Microwave, Refrigerator, Washer, Dryer
Construction Materials: Masonry, HardiPlank Type
Days on Site: 41
Exterior: Masonry, HardiPlank
Fencing: Vinyl
Flooring: Carpet
HOA Fee: 320/ Annually
HOA Y/N: Yes
Lot: Standard Lot 6000-9999 SF, Irrigation Available, Auto Sprinkler System
Lot Dimensions: 70x80
Parcel#: 30780301 0
Parking: Attached
Parking Notes: Attached
Utilities: Sewer Connected
Water: City Service
Local Schools
High School: Ridgevue
Middle School: Vallivue Middle
Elementary School: East Canyon
School District: Vallivue School District #139
Listed By / Shown By
Listed By
Agency Name: Silvercreek Realty Group
Agency Phone: 208-377-0422
Shown By
Agent Name: Chelsea Seburn
Agent Phone: (208) 249-2873
Agency Title: Coldwell Banker Tomlinson
Estimate Your Payment
Estimated Payment
$ 2,670.16 per month $2,288.11 Principal & Interest $256.67 Property Tax $125.39 Homeowner's InsuranceChange Payment Information
IDX information is provided exclusively for consumers' personal, non-commercial use, it may not be used for any purpose other than to identify prospective properties consumers may be interested in purchasing. IMLS does not assume any liability for missing or inaccurate data. Information provided by IMLS is deemed reliable but not guaranteed
Privacy Policy / DMCA Notice / ADA Accessibility


This site is hosted, designed and copyright
© 1994 - 2026 by
Delta Media Group, Inc. -- Patent Pending --
7598 E Toussand Dr. | MLS# 98993231
This single family home located at 7598 E Toussand Dr., Nampa, ID 83687 is currently listed for sale with an asking price of $429,900. This property was built in 2022 and has 4 bedrooms with 1600 sq. ft. E Toussand Dr. is located in the Meriwether Park subdivision within the Vallivue School District #139 school district. Search Meriwether Park real estate on cseburn.cbboise.com today.