
Listing Courtesy of:
Cindy Poulsen Real Estate, LLC
Agency Phone: 208-608-2346

BEDS3
BATHS2.00
SQUARE FEET1,535
MLS#99004781
STATUSNew
PROPERTY TYPEResidential - Townhouse
SUBDIVISIONPinebrook Place
SCHOOLBoise School District #1
Listing Courtesy of:
Cindy Poulsen Real Estate, LLC
Agency Phone: 208-608-2346
Property Description
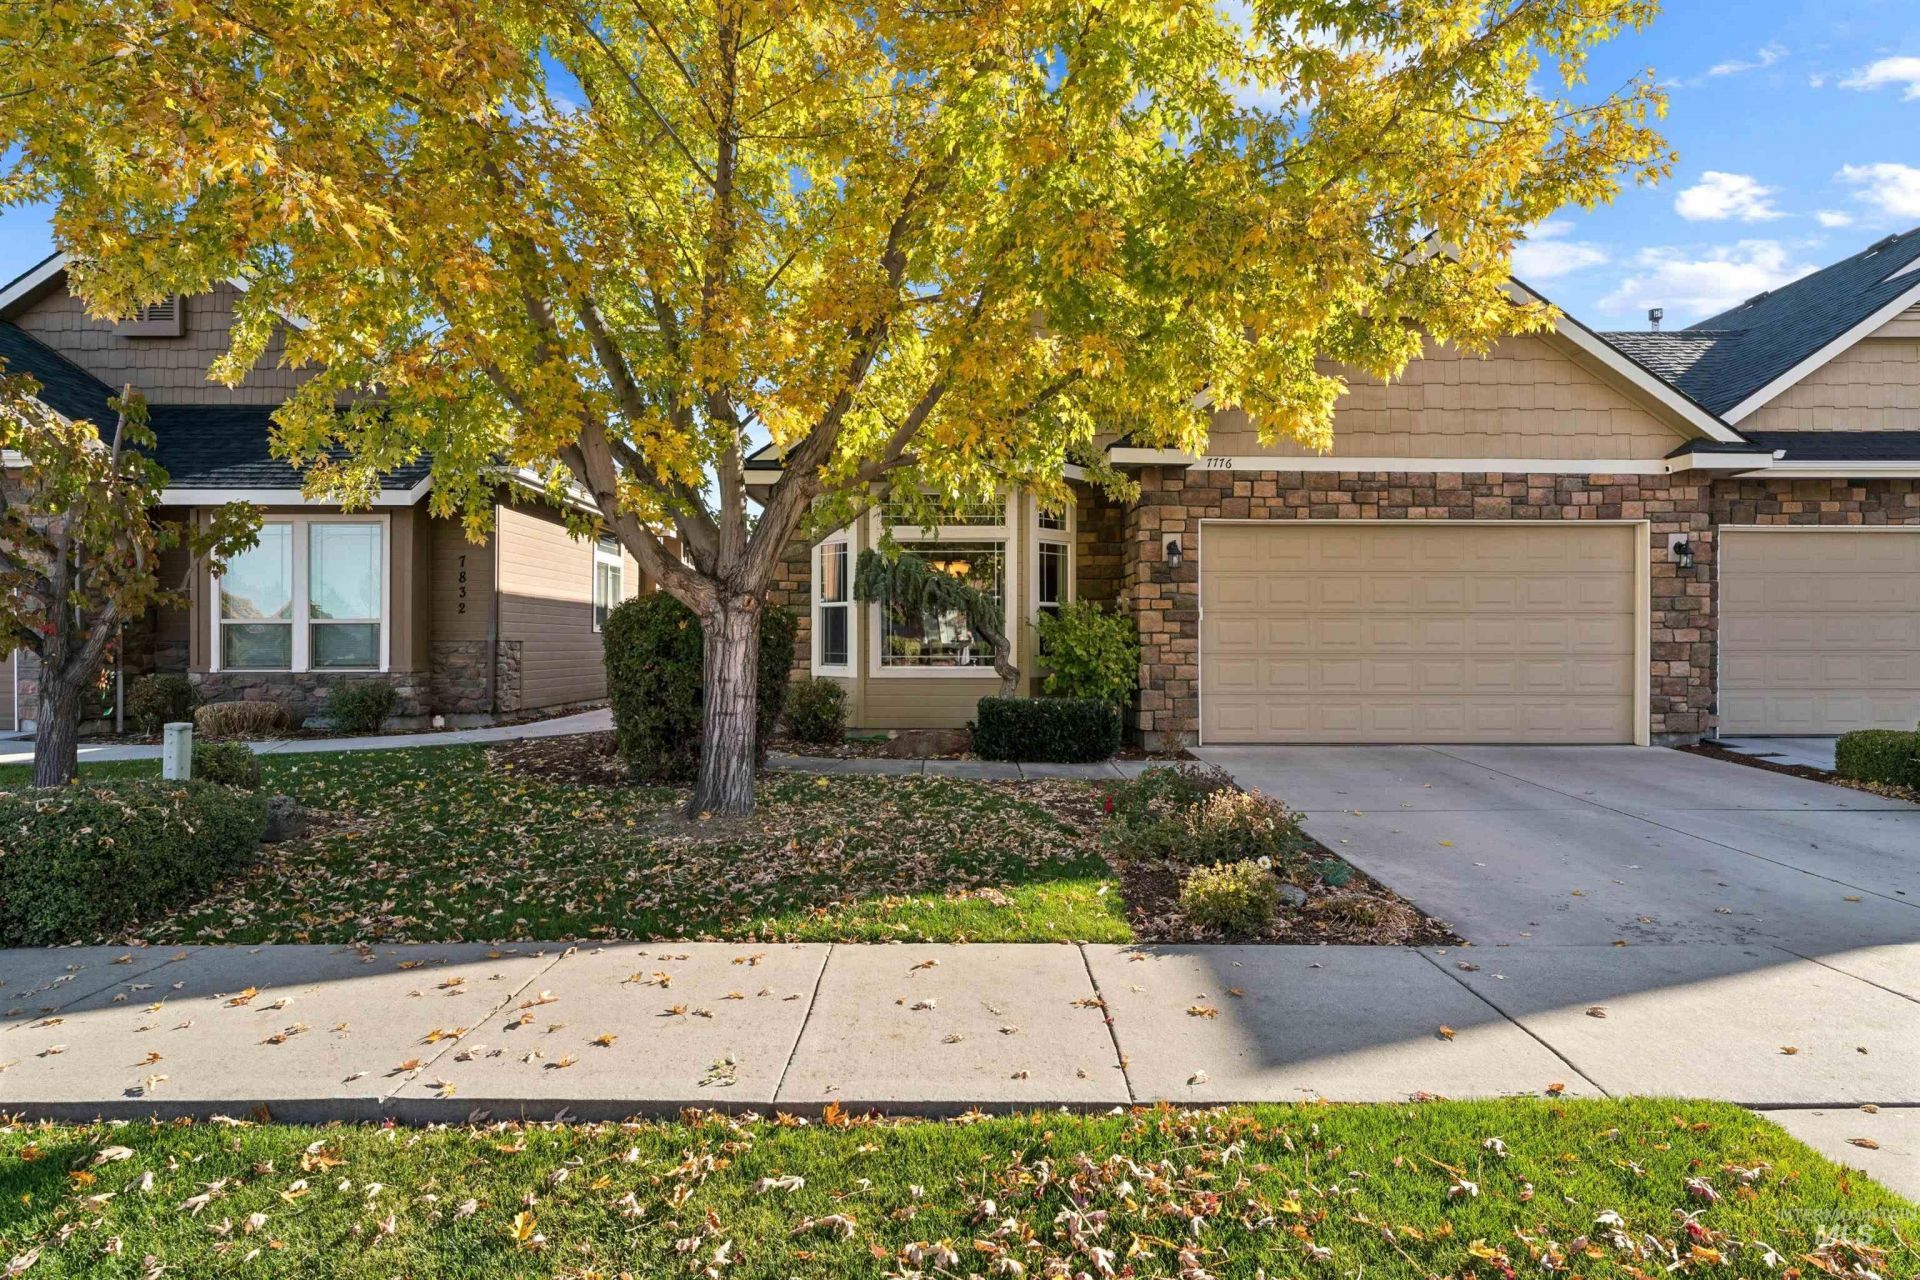
Enjoy low-maintenance living in this beautifully maintained townhouse ideally situated near the foothills, hiking trails, and outdoor recreation! Thoughtfully designed for comfort and privacy, this home is connected to the neighboring residence only by the garage, offering a more detached feel. Inside, soaring 10-foot ceilings create an open, airy atmosphere, while a cozy gas fireplace anchors the inviting great room. Hardwood and engineered wood flooring extend throughout most of the home, adding warmth and elegance. The kitchen features beautiful granite countertops and plenty of space for cooking and entertaining. Step outside to your own private backyard retreat, beautifully finished with expansive pavers, lush greenery, and an inviting firepit?perfect for relaxing evenings or gathering with friends. A spacious two-car garage provides ample parking and storage. Enjoy the perfect combination of easy-care living, outdoor charm, and a fantastic location with the Boise foothills and miles of scenic trails just minutes away!
Property Features
Property Type: Residential - Townhouse
Cooling: Central Air
Fenced: Yes
Fireplaces: 1
Garage: 2 car attached
Heating: Forced Air, Natural Gas
Lot Size: 0.12 Acres
Roof Type: Architectural Style
Stories: 1.0
Taxes: $3,117
Year Built: 2008
Amenities
Bath-Master
Bed-Master Main Level
Great Room
Double Vanity
Walk-In Closet(s)
Breakfast Bar
Kitchen Island
Granite Counters
Feature Descriptions
Appliances: Gas Water Heater, Tank Water Heater, Dishwasher, Disposal, Microwave, Oven/Range Freestanding, Refrigerator, Gas Range
Construction Materials: Frame, Stone, HardiPlank Type
Days on Site: 5
Exterior: Frame, Stone, HardiPlank
Fencing: Full, Vinyl
Fireplace: One, Gas, Insert
Flooring: Hardwood, Tile, Carpet, Engineered Wood Floors
HOA Fee: 100/ Monthly
HOA Y/N: Yes
Lot: Sm Lot 5999 SF, Irrigation Available, Sidewalks, Full Sprinkler System, Pressurized Irrigation Sprinkler System
Lot Dimensions: 129x40
Parcel#: R7084180090
Parking: Attached, Finished Driveway
Parking Notes: Attached, Finished Driveway
Patio/Porch: Covered Patio/Deck
Patio/Porch: Covered Patio/Deck
Utilities: Sewer Connected, Cable Connected
Water: City Service
Zoning: R-1C
Local Schools
High School: Capital
Middle School: River Glen Jr
Elementary School: Shadow Hills
School District: Boise School District #1
Listed By / Shown By
Listed By
Agency Name: Cindy Poulsen Real Estate, LLC
Agency Phone: 208-608-2346
Shown By
Agent Name: Chelsea Seburn
Agent Phone: (208) 249-2873
Agency Title: Coldwell Banker Tomlinson
Estimate Your Payment
Estimated Payment
$ 3,207.15 per month $2,794.27 Principal & Interest $259.75 Property Tax $153.13 Homeowner's InsuranceChange Payment Information
IDX information is provided exclusively for consumers' personal, non-commercial use, it may not be used for any purpose other than to identify prospective properties consumers may be interested in purchasing. IMLS does not assume any liability for missing or inaccurate data. Information provided by IMLS is deemed reliable but not guaranteed
Privacy Policy / DMCA Notice / ADA Accessibility


This site is hosted, designed and copyright
© 1994 - 2026 by
Delta Media Group, Inc. -- Patent Pending --
7776 N Sunglow Ave | MLS# 99004781
This townhouse located at 7776 N Sunglow Ave, Boise, ID 83714 is currently listed for sale with an asking price of $525,000. This property was built in 2008 and has 3 bedrooms with 1535 sq. ft. N Sunglow Ave is located in the Pinebrook Place subdivision within the Boise School District #1 school district. Search Pinebrook Place real estate on cseburn.cbboise.com today.