
Listing Courtesy of:
Aspire Realty Group
Agency Phone: 208-615-2433

BEDS4
BATHS2.00
SQUARE FEET3,163
MLS#98996889
STATUSPrice Change
PROPERTY TYPEResidential - Single Family
SUBDIVISIONEagle Ridge
SCHOOLWest Ada School District
Listing Courtesy of:
Aspire Realty Group
Agency Phone: 208-615-2433
Property Description
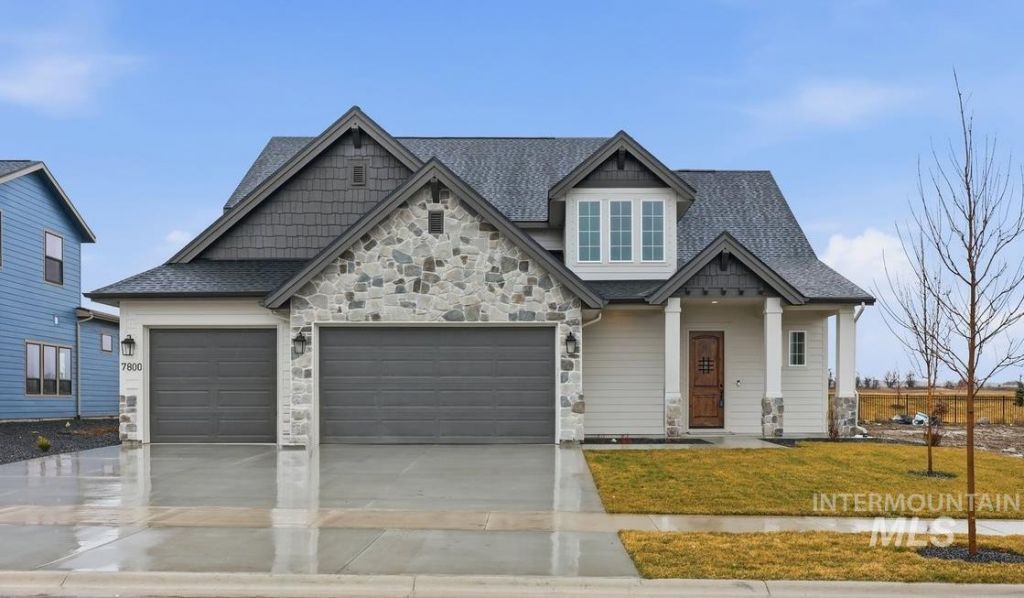
The Bronco floor plan built by Stetson Homes, a family owned and operated seasoned and trusted builder who has been delivering quality product for the past 30 years here locally. Inside this 3,163 sq ft home, it offers 4 bedrooms plus a bonus room and tech space. The layout is super functional with a spacious loft, large pantry, and beautiful custom cabinetry throughout. The kitchen comes complete with an LG appliance package, while the primary suite features a full tile walk-in shower and a large soaker tub. All bedrooms offer generous closet space, and the fully fenced backyard with no back neighbors makes this home completely move-in ready. Residents of the Eagle Ridge community enjoy access to parks, walking trails, expansive green space, a swimming pool, dog park, and pickleball courts for year-round recreation. Garage epoxy installed
Property Features
Property Type: Residential - Single Family
Basement: Daylight
Cooling: Central Air
Fenced: Yes
Fireplaces: 1
Garage: 3 car attached
Heating: Forced Air, Natural Gas
Lot Size: 0.20 Acres
Roof Type: Composition
Stories: 2.0
Taxes: $691
Year Built: 2026
Amenities
Bath-Master
Bed-Master Main Level
Den/Office
Formal Dining
Great Room
Double Vanity
Central Vacuum Plumbed
Walk-In Closet(s)
Walk In Shower
Pantry
Kitchen Island
Quartz Counters
Feature Descriptions
Appliances: Gas Water Heater, Dishwasher, Disposal, Microwave, Oven/Range Freestanding, Gas Range
Construction Materials: Frame
Days on Site: 9
Exterior: Frame
Fencing: Full, Vinyl
Fireplace: One, Gas
Flooring: Tile, Carpet
Formal Dining: Yes
HOA Fee: 200/ Quarterly
HOA Y/N: Yes
Lot: Standard Lot 6000-9999 SF, Irrigation Available, Sidewalks, Auto Sprinkler System, Pressurized Irrigation Sprinkler System
Parcel#: R0527700440
Parking: Attached
Parking Notes: Attached
Utilities: Sewer Connected
Water: City Service
Waterfront: Irrigation Canal/Ditch
Local Schools
High School: Eagle
Middle School: Star
Elementary School: Eagle
School District: West Ada School District
Listed By / Shown By
Listed By
Agency Name: Aspire Realty Group
Agency Phone: 208-615-2433
Shown By
Agent Name: Chelsea Seburn
Agent Phone: (208) 249-2873
Agency Title: Coldwell Banker Tomlinson
Estimate Your Payment
Estimated Payment
$ 5,061.98 per month $4,744.41 Principal & Interest $57.58 Property Tax $259.99 Homeowner's InsuranceChange Payment Information
IDX information is provided exclusively for consumers' personal, non-commercial use, it may not be used for any purpose other than to identify prospective properties consumers may be interested in purchasing. IMLS does not assume any liability for missing or inaccurate data. Information provided by IMLS is deemed reliable but not guaranteed
Privacy Policy / DMCA Notice / ADA Accessibility


This site is hosted, designed and copyright
© 1994 - 2026 by
Delta Media Group, Inc. -- Patent Pending --
7800 W Flathead Lake St | MLS# 98996889
This single family home located at 7800 W Flathead Lake St, Eagle, ID 83616 is currently listed for sale with an asking price of $891,400. This property was built in 2026 and has 4 bedrooms with 3163 sq. ft. W Flathead Lake St is located in the Eagle Ridge subdivision within the West Ada School District school district. Search Eagle Ridge real estate on cseburn.cbboise.com today.