
Listing Courtesy of:
Mountain Home Pro Real Estate
Agency Phone: 208-587-7014

BEDS4
BATHS2.00
SQUARE FEET1,702
MLS#98995062
STATUSNew
PROPERTY TYPEResidential - Single Family
SUBDIVISIONHoliday Sub 1
SCHOOLMountain Home School District #193
Listing Courtesy of:
Mountain Home Pro Real Estate
Agency Phone: 208-587-7014
Property Description
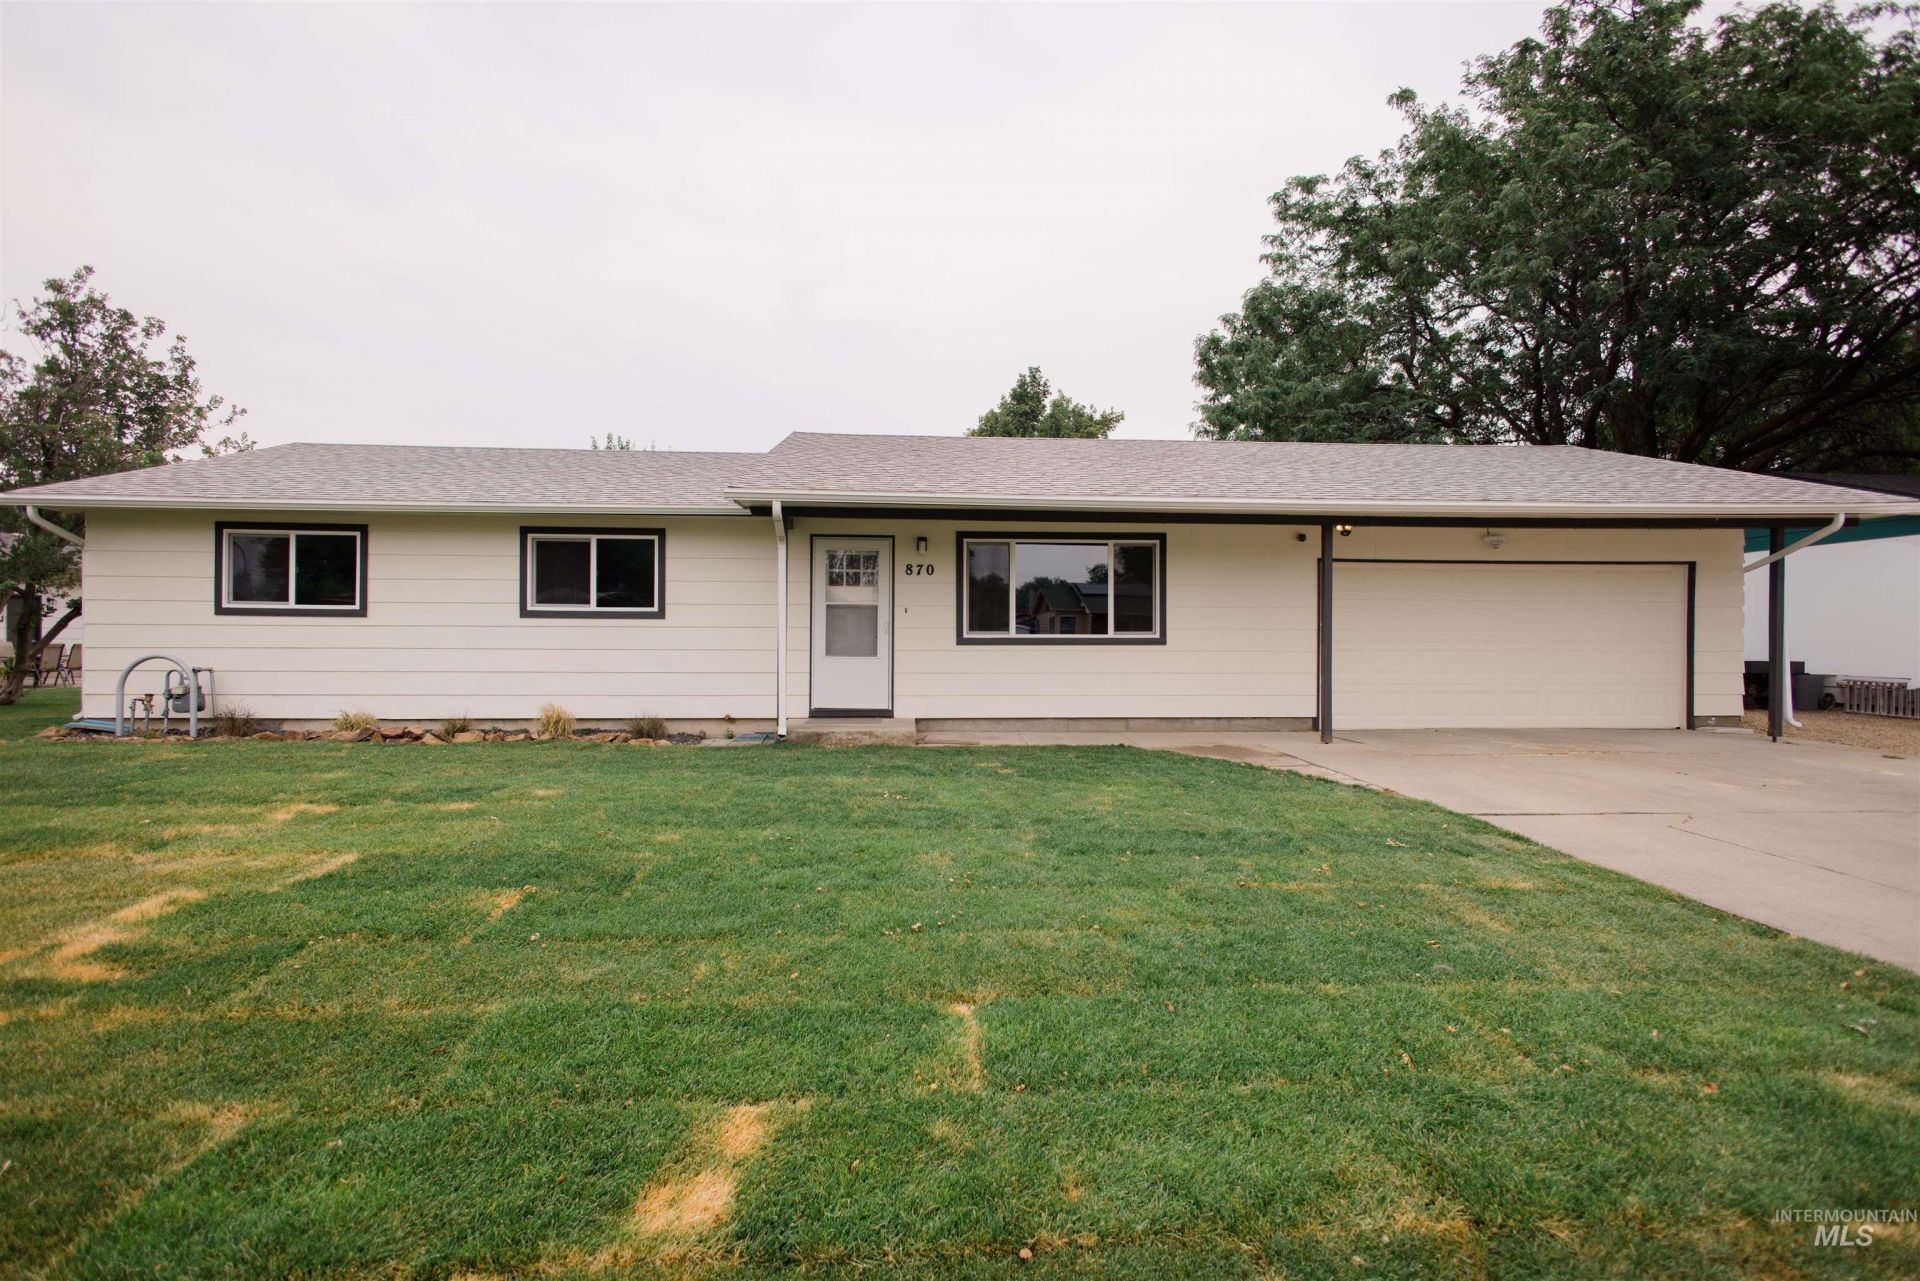
This beautifully remodeled home on the North side of town is a rare find. Master suite with its own exterior access which allows options to add a hot tub or your own private morning coffee retreat. New windows throughout the home for energy efficiency. Options of using the central air/gas forced air system or the ductless units, one in the living room and the second in the master suite. Complete new kitchen with an amazing as range with all the whistle and bells along with all the appliances not to mention a washer and dryer. New sod throughout the entire yard along with a new auto sprinkler system. Two amazing storage sheds. Additional lumber stacked on shelves can stay or the seller can remove, buyers choice. This home has soooo many amazing features, storage for days. This is a must see.
Property Features
Property Type: Residential - Single Family
Cooling: Central Air, Ductless/Mini Split
Fenced: Yes
Garage: 2 car attached
Heating: Forced Air, Natural Gas, Ductless/Mini Split
Lot Size: 0.19 Acres
Roof Type: Composition
Stories: 1.0
Taxes: $1,218
Year Built: 1972
Amenities
Bed-Master Main Level
Split Bedroom
Pantry
Laminate Counters
Feature Descriptions
Appliances: Electric Water Heater, Dishwasher, Oven/Range Freestanding, Refrigerator, Washer, Dryer, Gas Range
Construction Materials: Wood Siding
Exterior: Wood
Fencing: Partial, Wood
Flooring: Carpet, Laminate, Vinyl
Lot: Standard Lot 6000-9999 SF, Bus on City Route, Sidewalks, Chickens, Auto Sprinkler System, Full Sprinkler System
Lot Dimensions: 800x1050
Parcel#: RPA01420010060A
Parking: Attached
Parking Notes: Attached
Utilities: Sewer Connected, Cable Connected
Water: City Service
Local Schools
High School: Mountain Home
Middle School: Mtn Home
Elementary School: Mountain Home
School District: Mountain Home School District #193
Listed By / Shown By
Listed By
Agency Name: Mountain Home Pro Real Estate
Agency Phone: 208-587-7014
Shown By
Agent Name: Chelsea Seburn
Agent Phone: (208) 249-2873
Agency Title: Coldwell Banker Tomlinson
Estimate Your Payment
Estimated Payment
$ 2,178.15 per month $1,968.76 Principal & Interest $101.50 Property Tax $107.89 Homeowner's InsuranceChange Payment Information
IDX information is provided exclusively for consumers' personal, non-commercial use, it may not be used for any purpose other than to identify prospective properties consumers may be interested in purchasing. IMLS does not assume any liability for missing or inaccurate data. Information provided by IMLS is deemed reliable but not guaranteed
Privacy Policy / DMCA Notice / ADA Accessibility


This site is hosted, designed and copyright
© 1994 - 2026 by
Delta Media Group, Inc. -- Patent Pending --
870 N 10th E | MLS# 98995062
This single family home located at 870 N 10th E, Mountain Home, ID 83647 is currently listed for sale with an asking price of $369,900. This property was built in 1972 and has 4 bedrooms with 1702 sq. ft. N 10th E is located in the Holiday Sub 1 subdivision within the Mountain Home School District #193 school district. Search Holiday Sub 1 real estate on cseburn.cbboise.com today.